
XO3D Studio · Industry
Furniture & Interiors CGI.
XO3D creates CGI for furniture, joinery and fitted product, where the same piece has to work as a clean cut-out on a product page and as a room someone wants to live in.
Selected clients








Sony work via ImageNova. Ferrari and Burberry work via KCD.
Overview
The piece has to survive the room you put it in.
Furniture and interior product make a demand that most product categories do not. The same piece has to hold up twice: isolated on white where a buyer inspects the joint, the stitch and the edge profile, and then placed in a styled room where the job is to make someone want it. Photography treats those as two shoots. The finishes drift, the proportions read differently, and the range stops looking like a range.
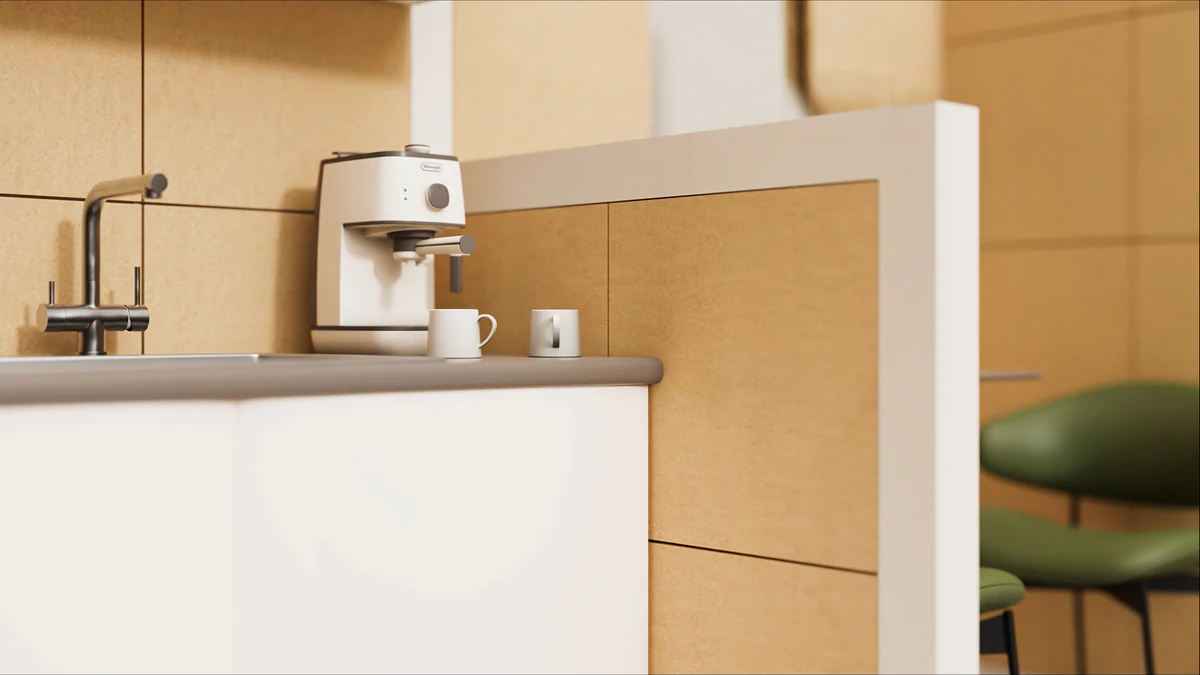
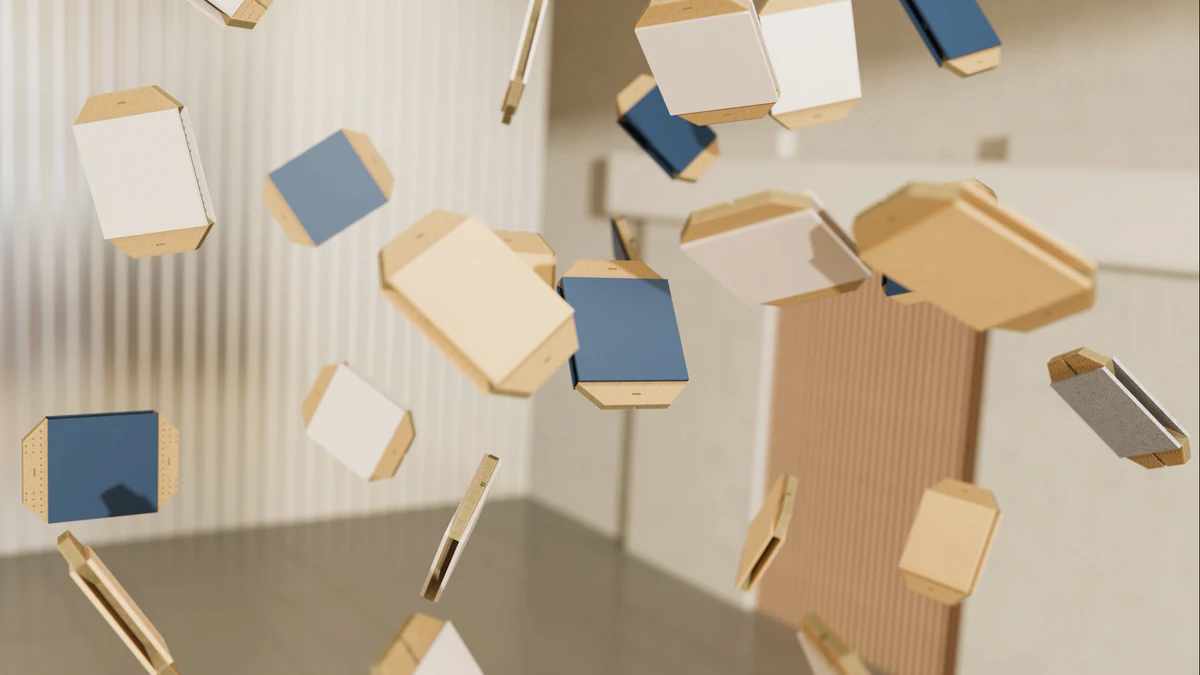
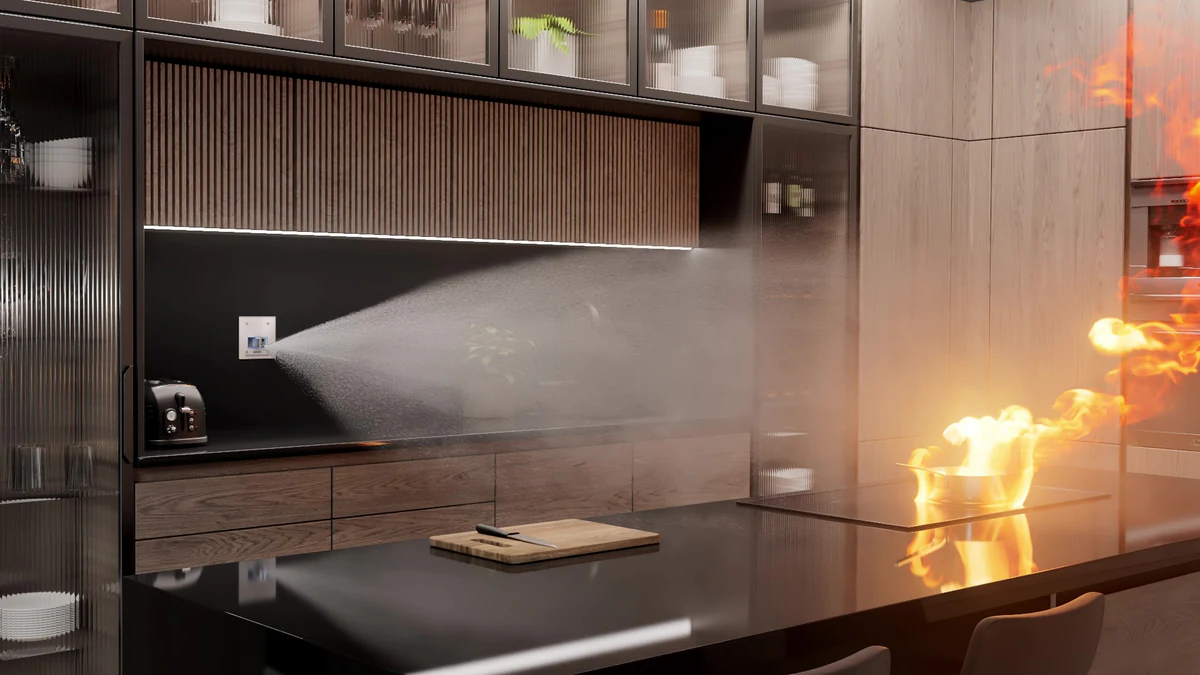
XO3D builds the piece once, accurately, from joinery drawings or CAD, then produces both from that single source. Modular joinery for Allwood Joinery, photoreal interior work with fire, smoke and water simulation for Plumis, and fitted kitchen product for Glen Dimplex. The same approach serves specified and architectural product, where imagery is frequently needed long before anything is manufactured. Related reading: product modelling and 3D product rendering.
What We Produce
For furniture, joinery and interior brands.
One build, every finish
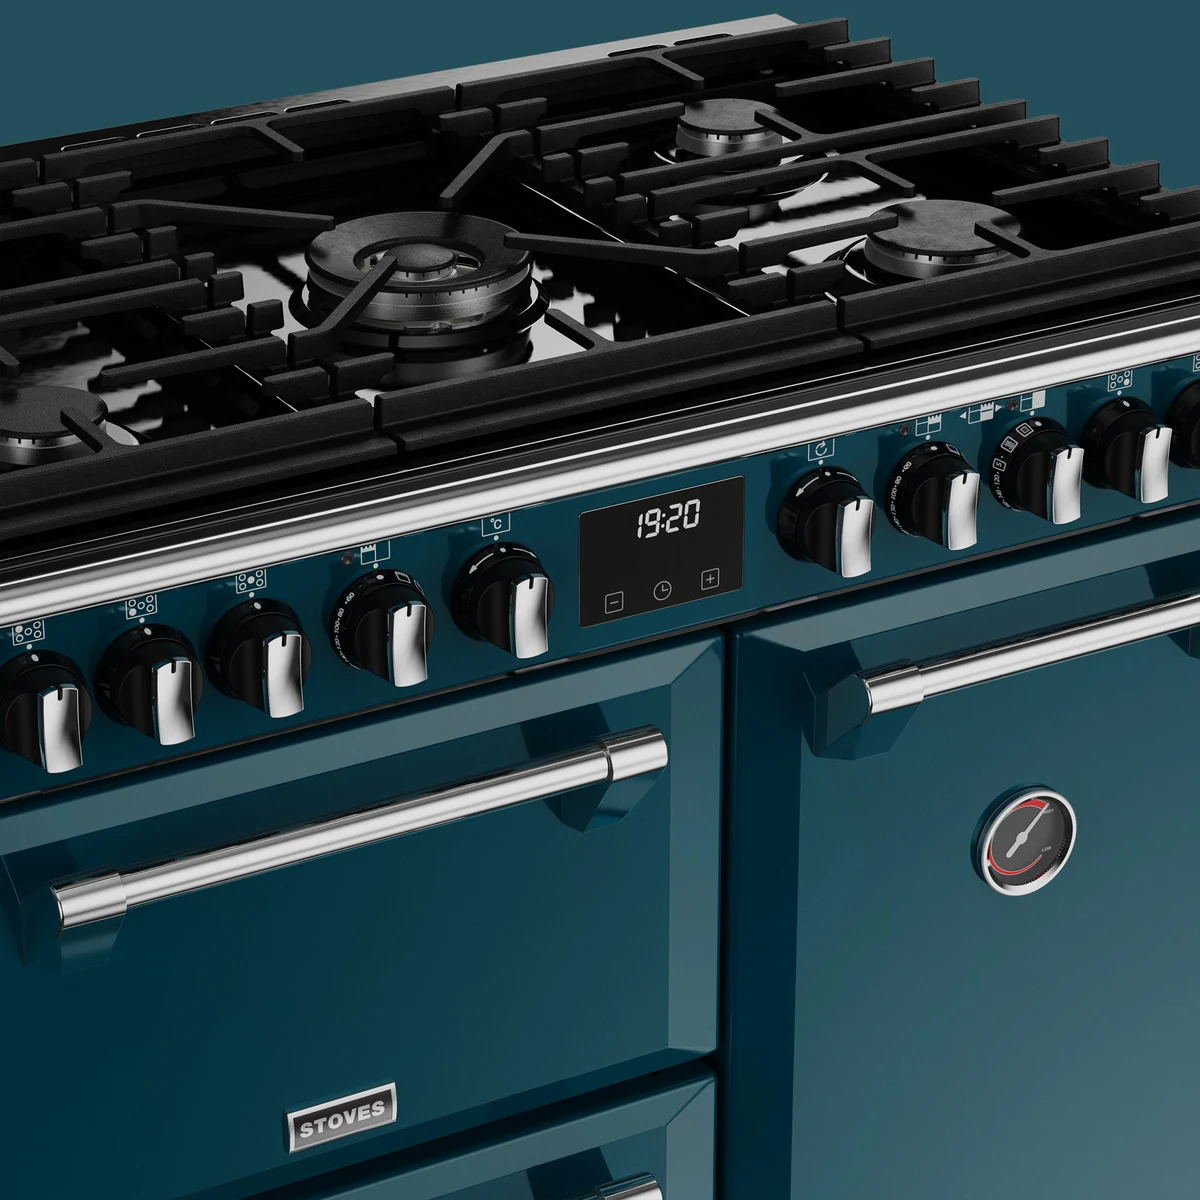
A range is rarely one product. It is one product in eleven fabrics, four timbers and three handle options. Built once as an accurate asset, every finish becomes a render rather than a reshoot, and the oak reads as the same oak on a product page, in a catalogue spread and in a campaign frame.
The silo and the room
Ecommerce needs a clean cut-out on white. Marketing needs the piece in a styled room that makes someone want it. Shot separately, those two drift apart. Rendered from one approved build they cannot, because the geometry, the materials and the light response come from the same source.
Before it is manufactured
Modular systems, fitted units and specified product often need imagery before a prototype exists. Working from joinery drawings and CAD, the studio builds the piece as designed rather than as photographed, which is what makes pre-launch and specification imagery possible at all.
Our Process for Furniture and Interior Projects
How XO3D works with a range rather than a single product.
- Stage 01
Drawings and CAD onboarding
Joinery drawings, CAD, cutting lists, material schedules and hardware specifications, reviewed before modelling starts. Fitted and modular product carries dimensional constraints a reference photograph never shows, and those constraints decide how the asset is built.
- Stage 02
Material and finish system
Timber, veneer, laminate, powder coat, upholstery and stone are built as a finish library rather than as one-off surfaces. This is the stage that decides whether variant twelve looks like it belongs to the same range as variant one, and it is where most furniture CGI quietly fails.
- Stage 03
Scene and room direction
Where the piece sits, what light falls on it, what surrounds it, and at what scale. A named Creative Director makes those calls before production, because a technically perfect render of a sofa in the wrong room sells nothing.
- Stage 04
Silo and scene delivery
White-background product imagery, styled in-room scenes, detail crops and any interactive furniture viewer or AR output, all delivered from the one approved build and to the specification each channel actually requires.
FAQ
Furniture and interiors questions.
What makes wood and upholstery look photorealistic in furniture CGI?
When it comes to the wood or upholstery, to make a still look photorealistic, you really need to focus on those materials. Materials mean everything. Like how intricate the wood looks with all of its different knots, and with the upholstery you need to get the correct bump, the correct feel of how the texture is going to look, as well as trying to invoke the feeling that this is real and that you can touch it.
Can you work from joinery drawings rather than CAD?
How do you handle a range with many finishes and fabrics?
Can you produce both cut-out product images and styled room scenes?
Do you do architectural visualisation?
What about imagery for an entire catalogue of SKUs?
Start the conversation
Have a range, a fitted system or a launch that has to look right in the room?
Tell us about the range, the drawings or CAD you have, and the finishes it comes in. We'll tell you honestly whether this is studio work or catalogue work.